
Brook Cottage
Location: Milford, Surrey
Project Summary: Householder permission for the partial the existing house and detached garage to facilitate the erection of single and double storey extensions for a full house re-design. The dwelling has previously had two refusals (by others) with the impact on neighbouring amenity and location within the Greenbelt key factors in the planning decisions
Status: Design Development
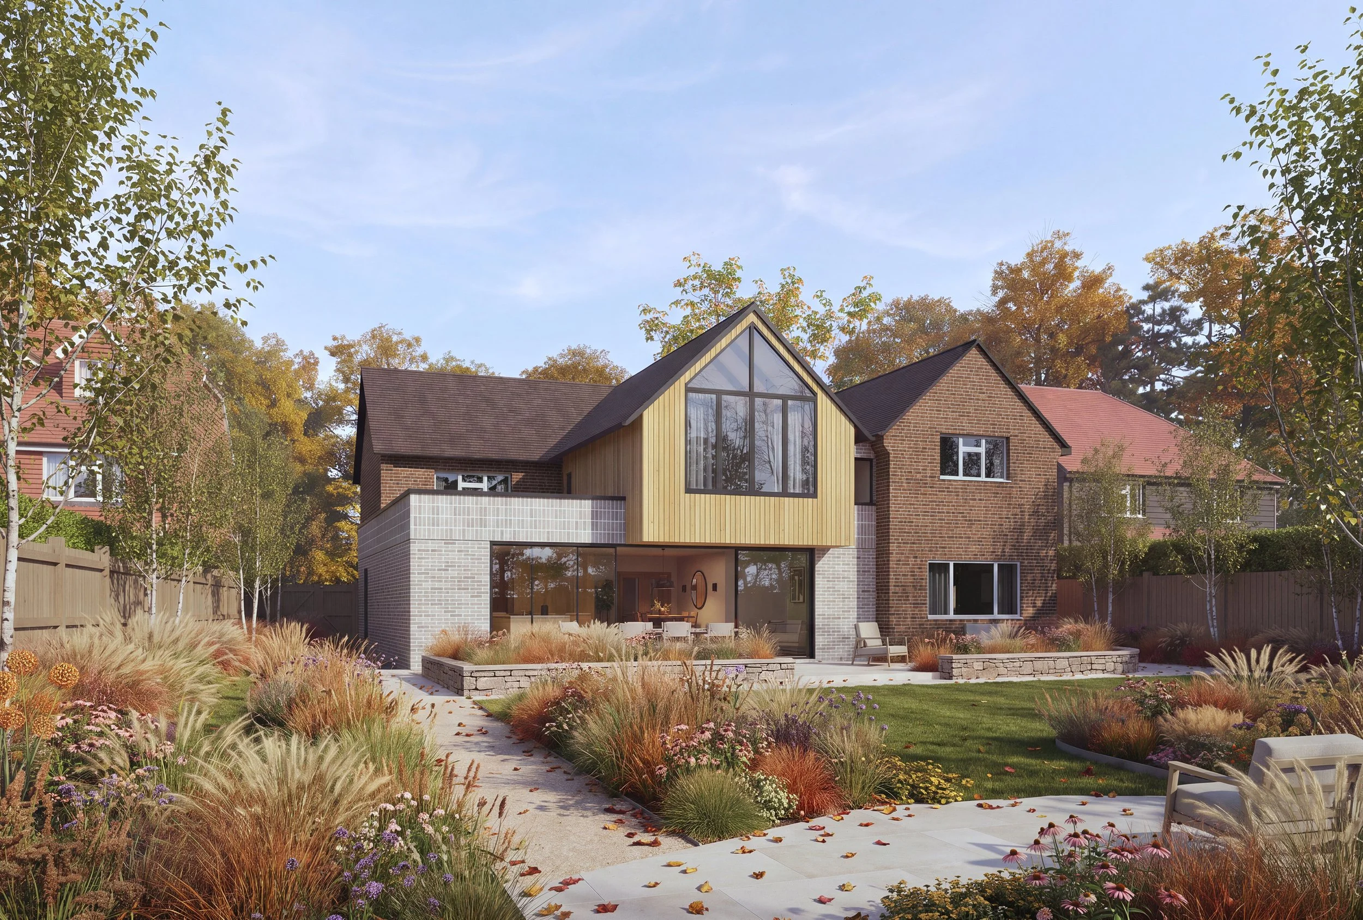
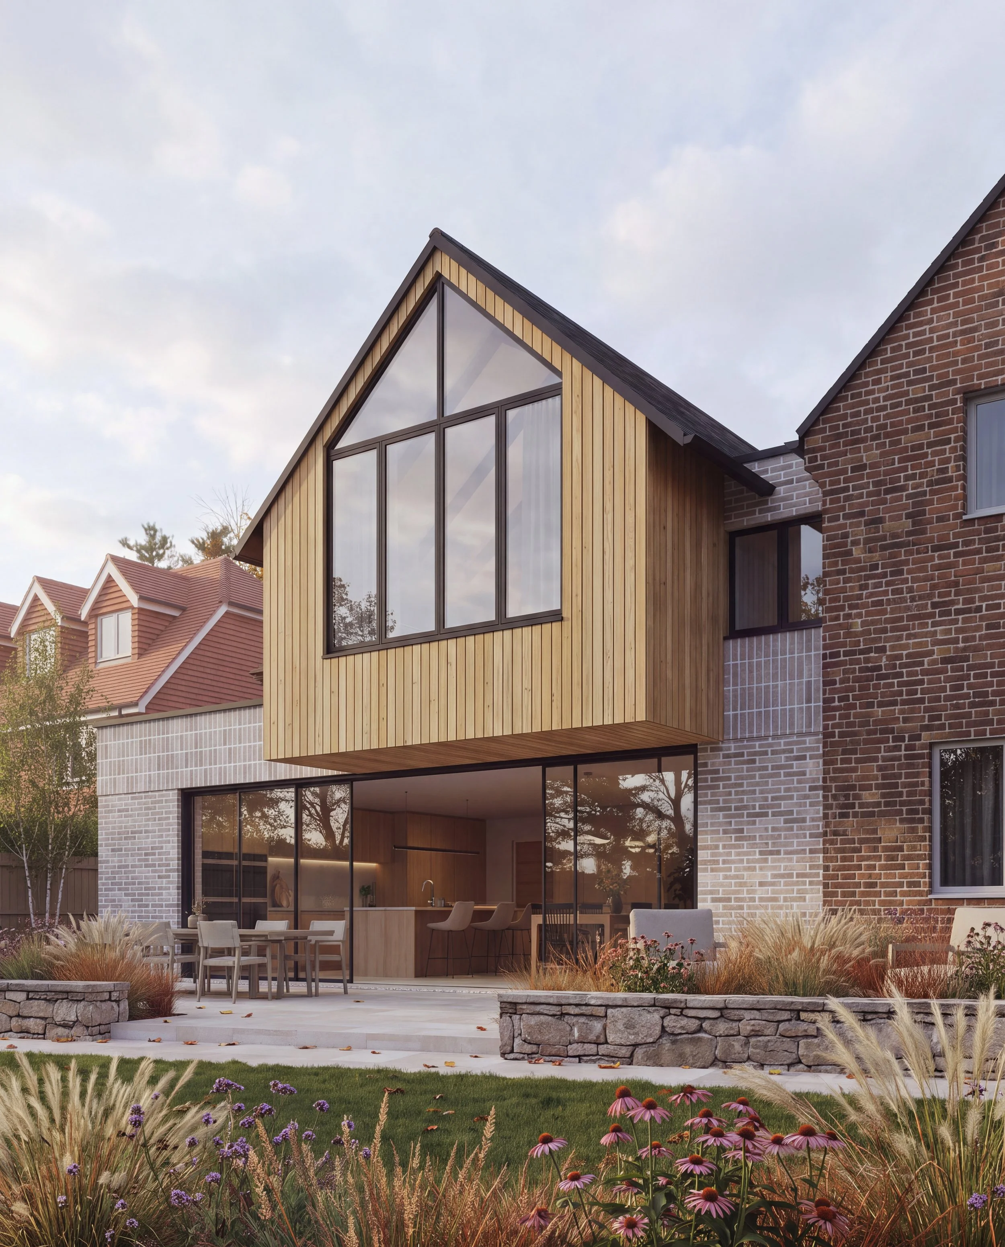
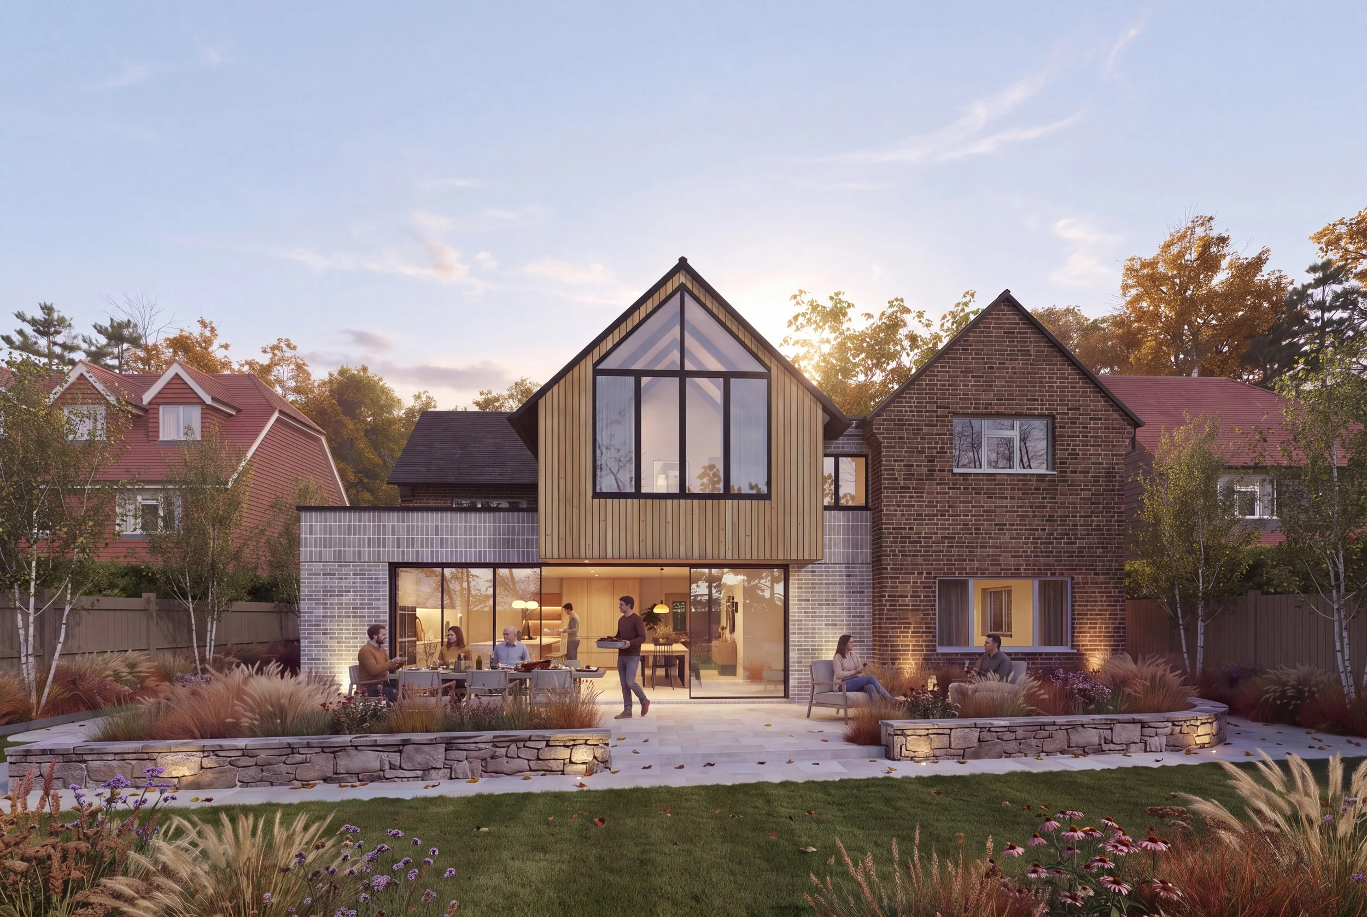
Design: The proposal adopts a considered design strategy that rationalises the existing fragmented dwelling into a coherent, contemporary home better suited to modern family life. Selective demolition and carefully positioned extensions create a more balanced building form, with new massing centralised within the plot and pulled away from neighbouring boundaries to preserve openness and protect residential amenity. Balanced gable forms, a subservient flat-roofed rear extension and strategically placed rooflights improve both the architectural composition and the quality of natural light and connection between internal and external spaces.
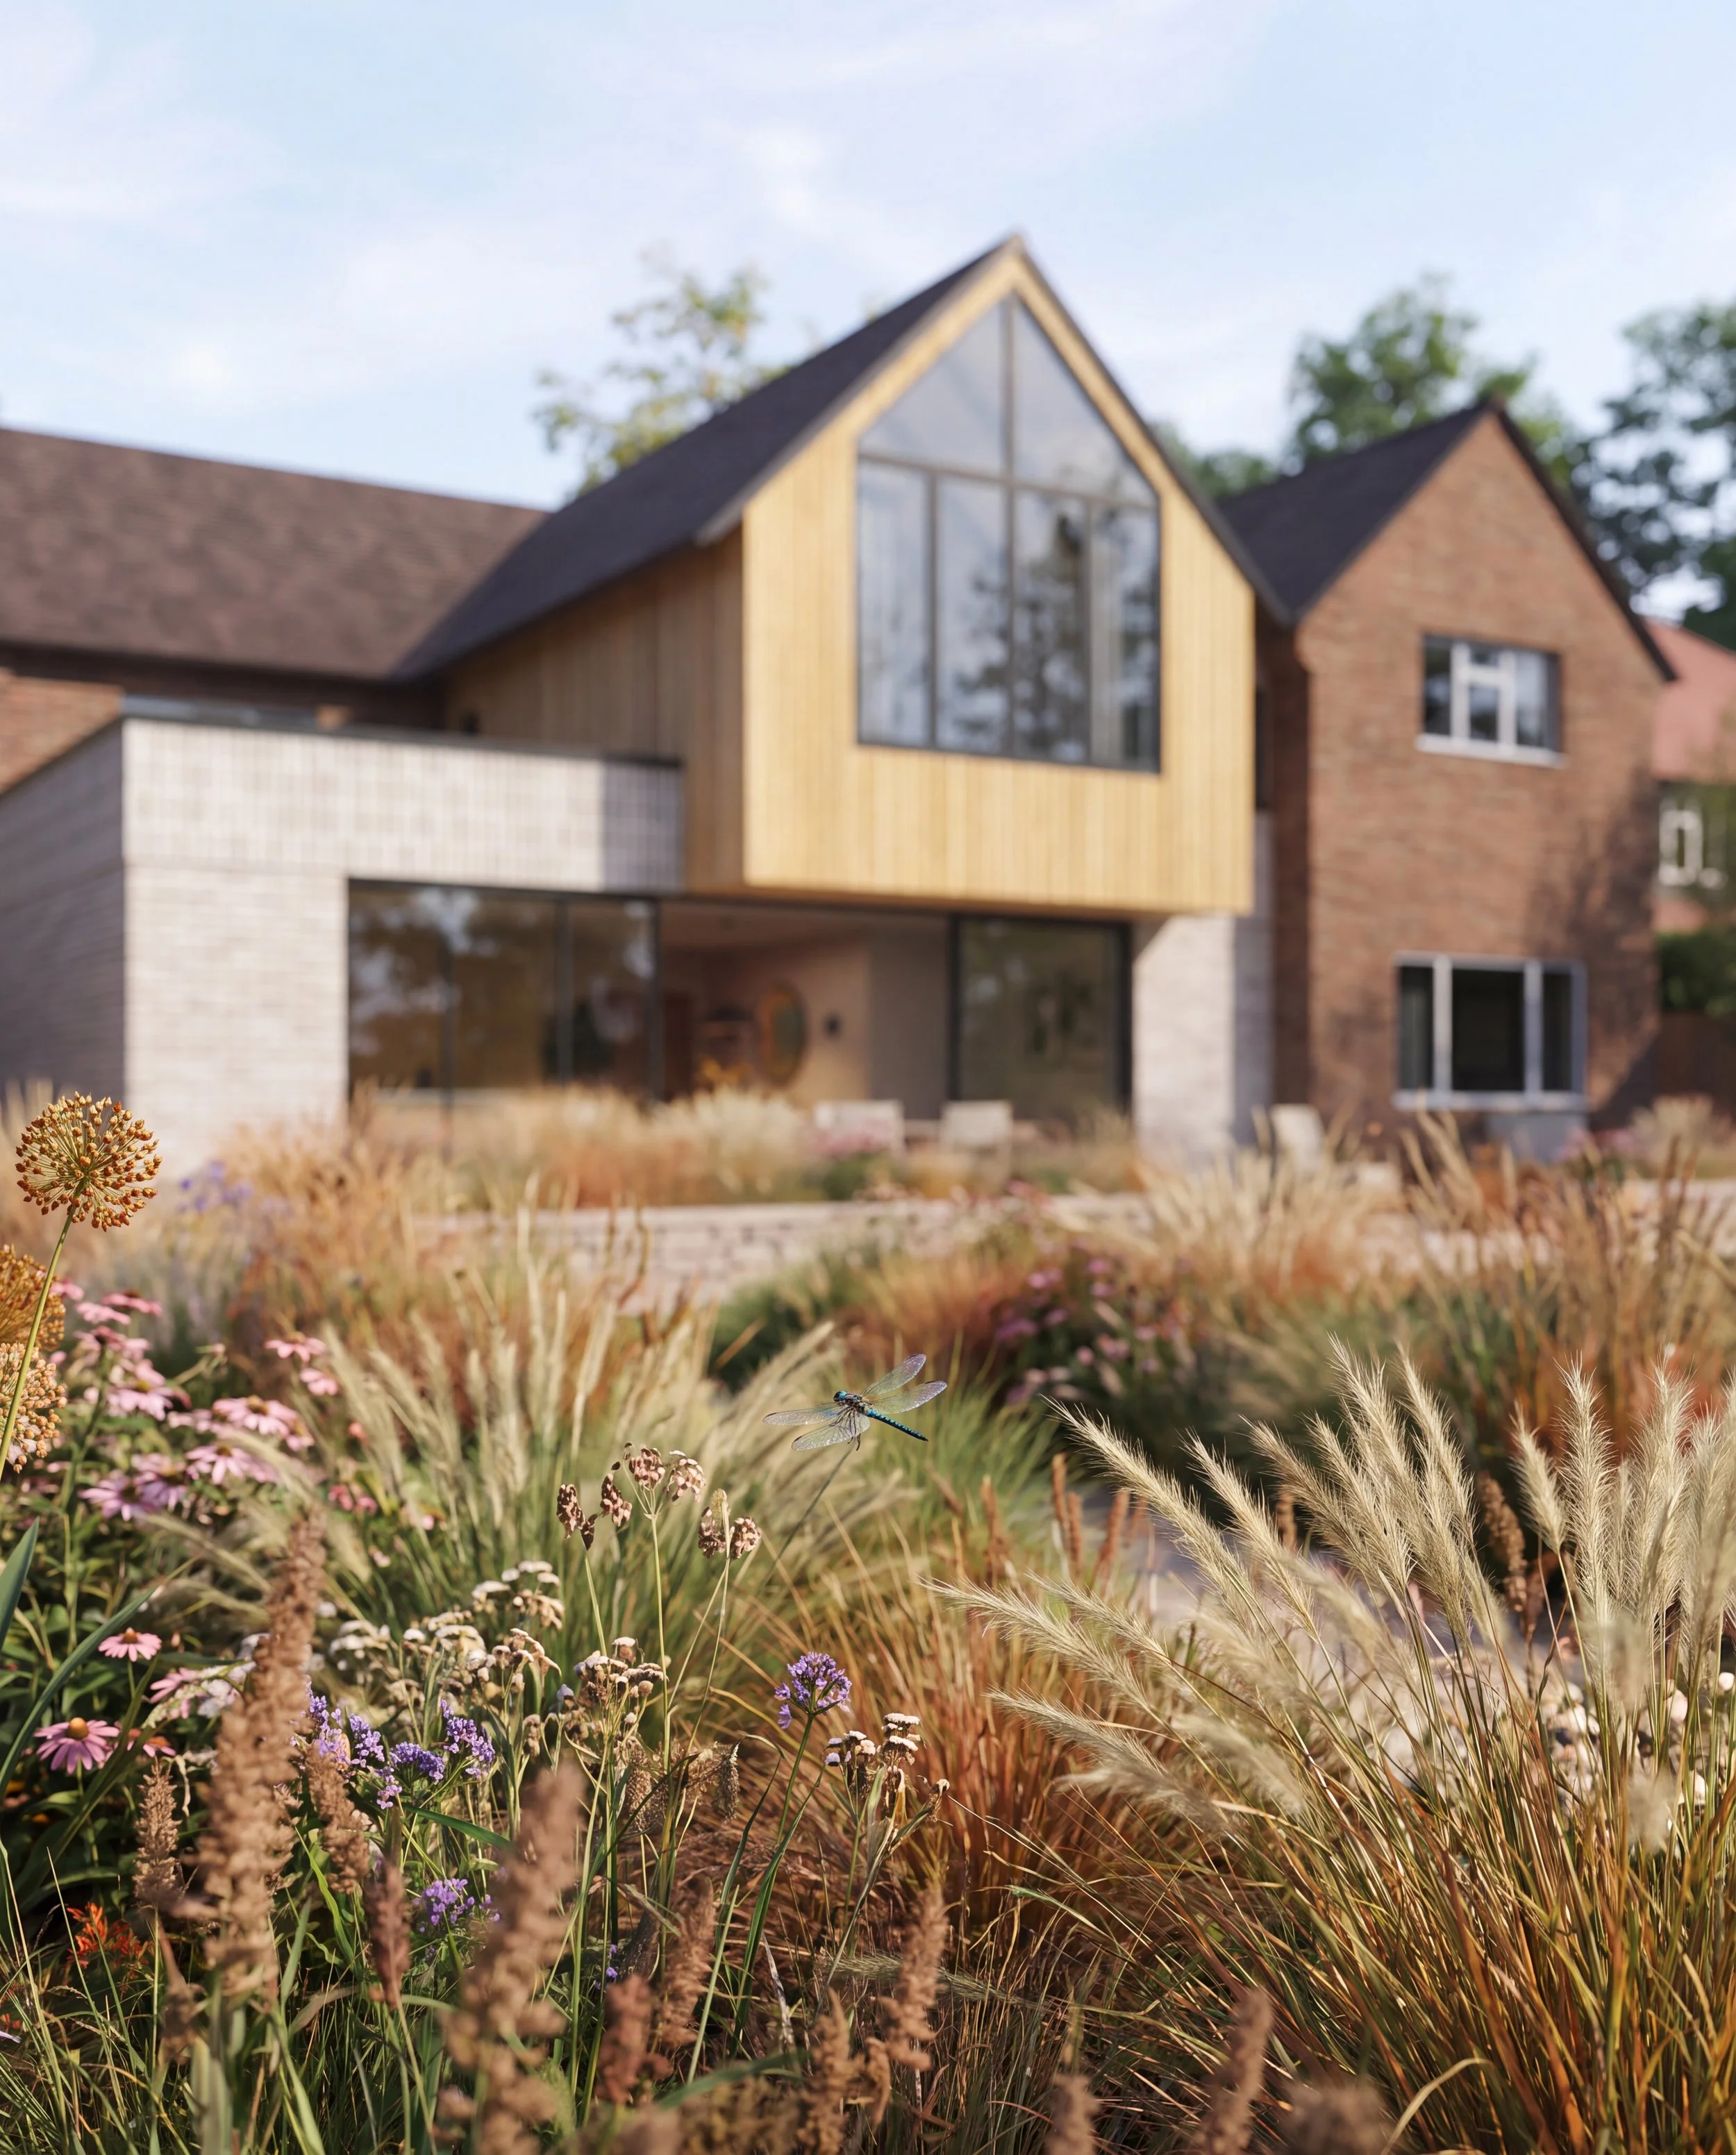
A restrained material palette of contextual buff brickwork and sustainably sourced timber cladding reduces perceived scale while providing a distinctive contemporary character. The replacement garden room and improved internal–external relationship further enhance the flexibility, functionality and environmental quality of the site, while minimising landscape impact.
Visuals: Clark Renders